0 floor plans
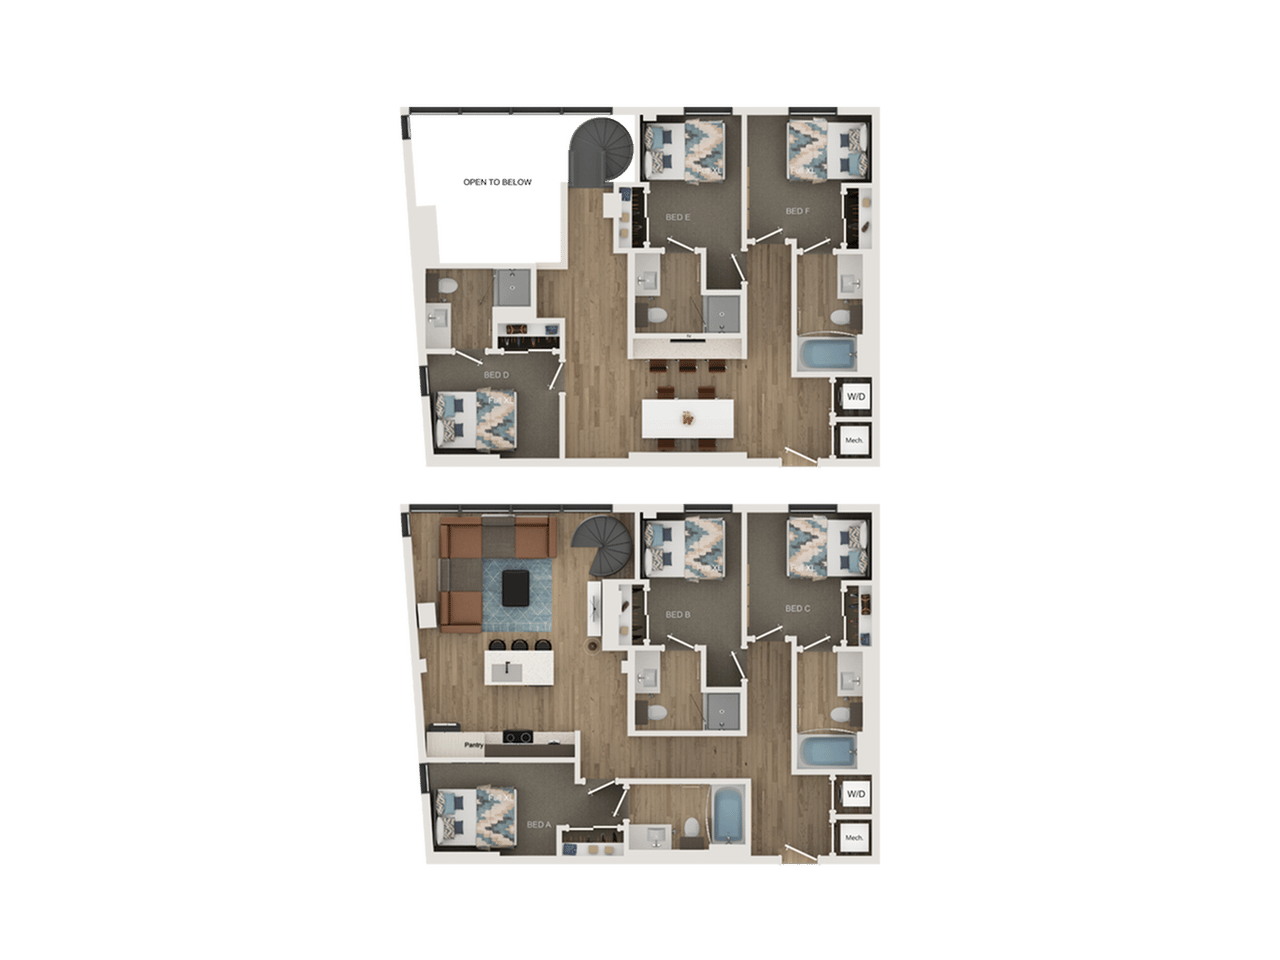
6BR/6BA – Townhome
Call for Pricing
6 Bed | 6 Bath | 1997 SF
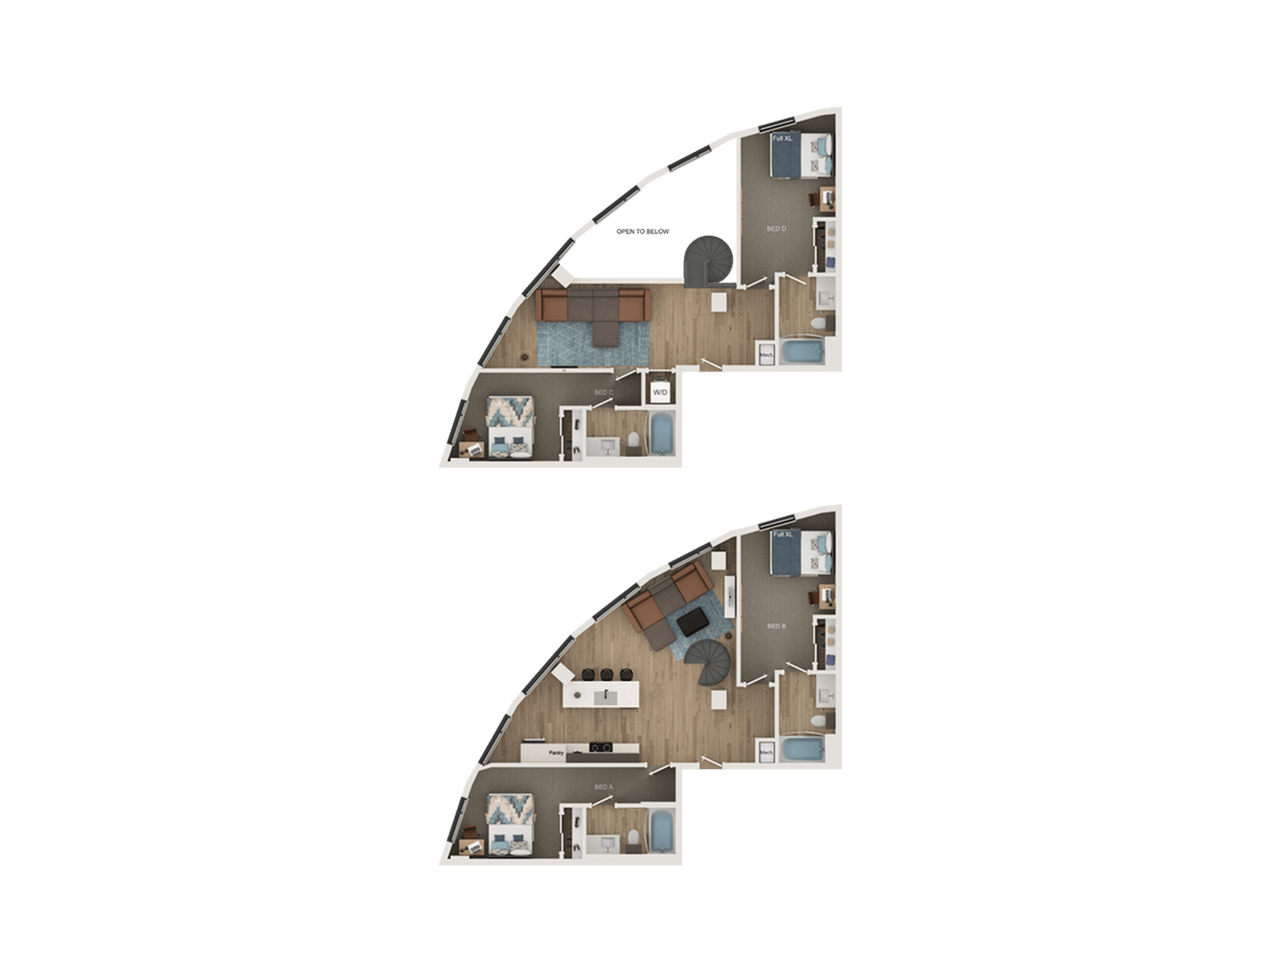
4BR/4BA – D5 Townhome
Call for Pricing
4 Bed | 4 Bath | 1850 SF
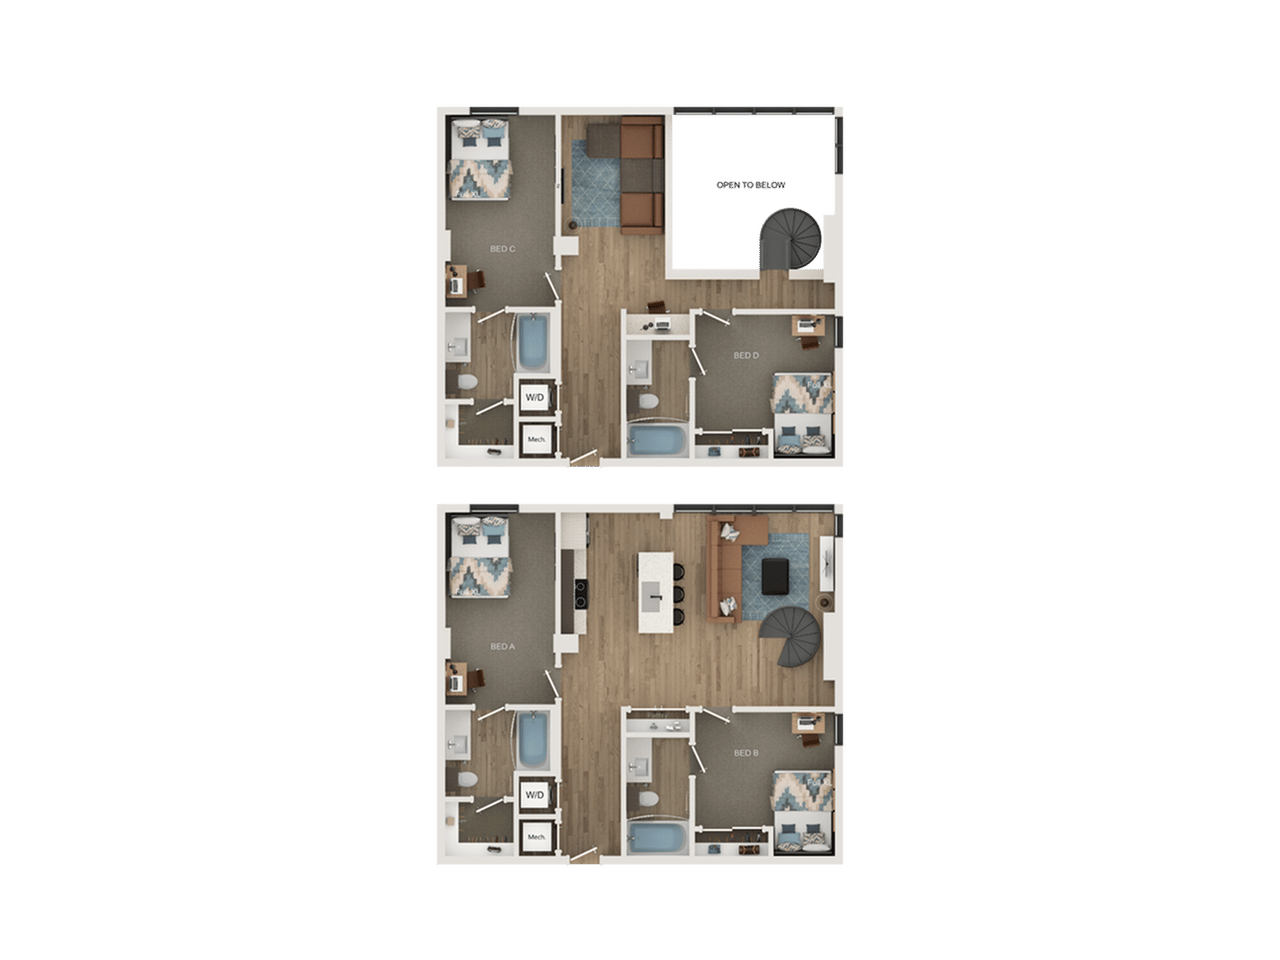
4BR/4BA – D3 Townhome
Call for Pricing
4 Bed | 4 Bath | 1769 SF
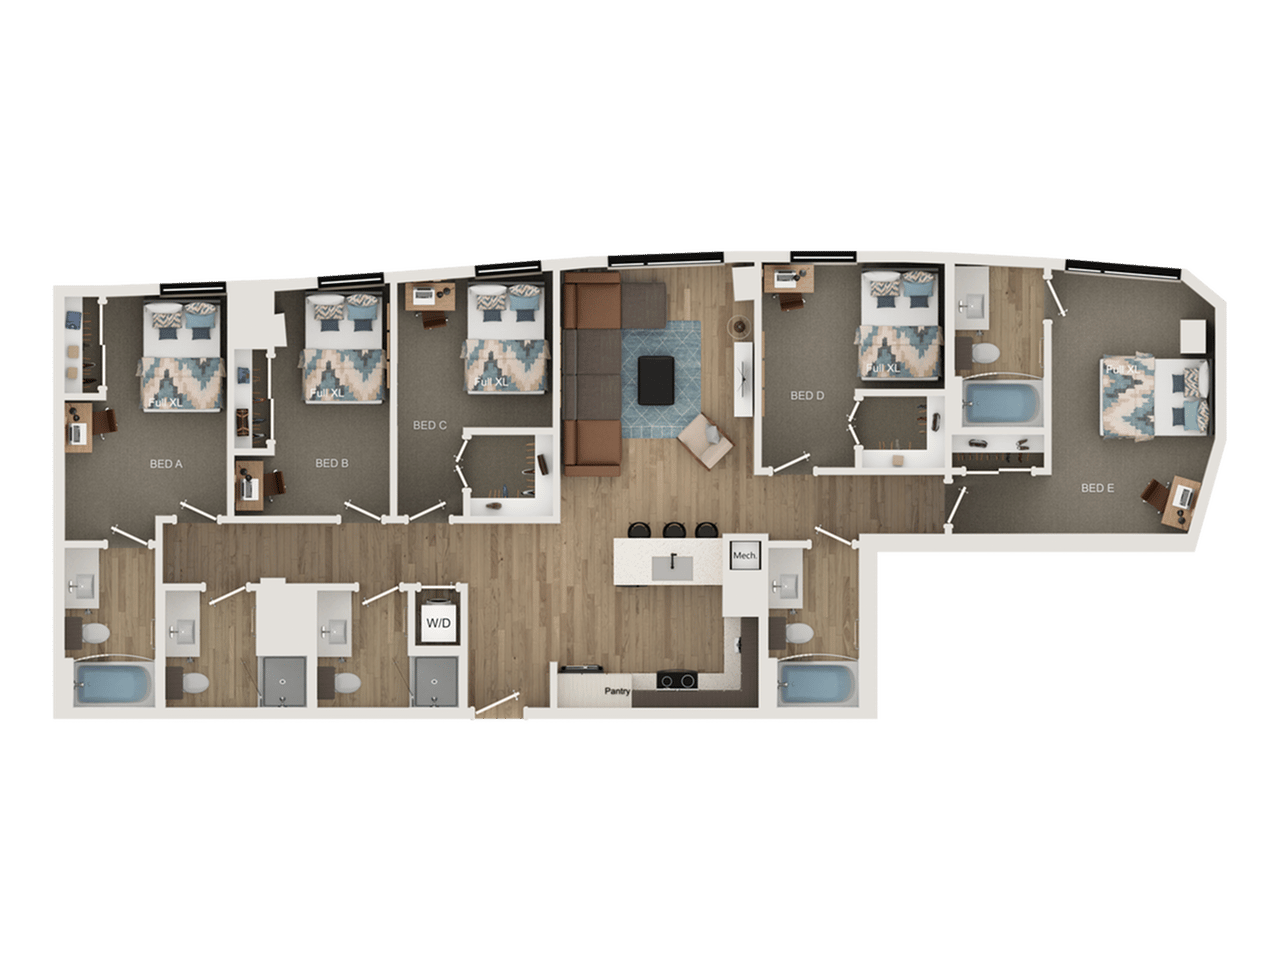
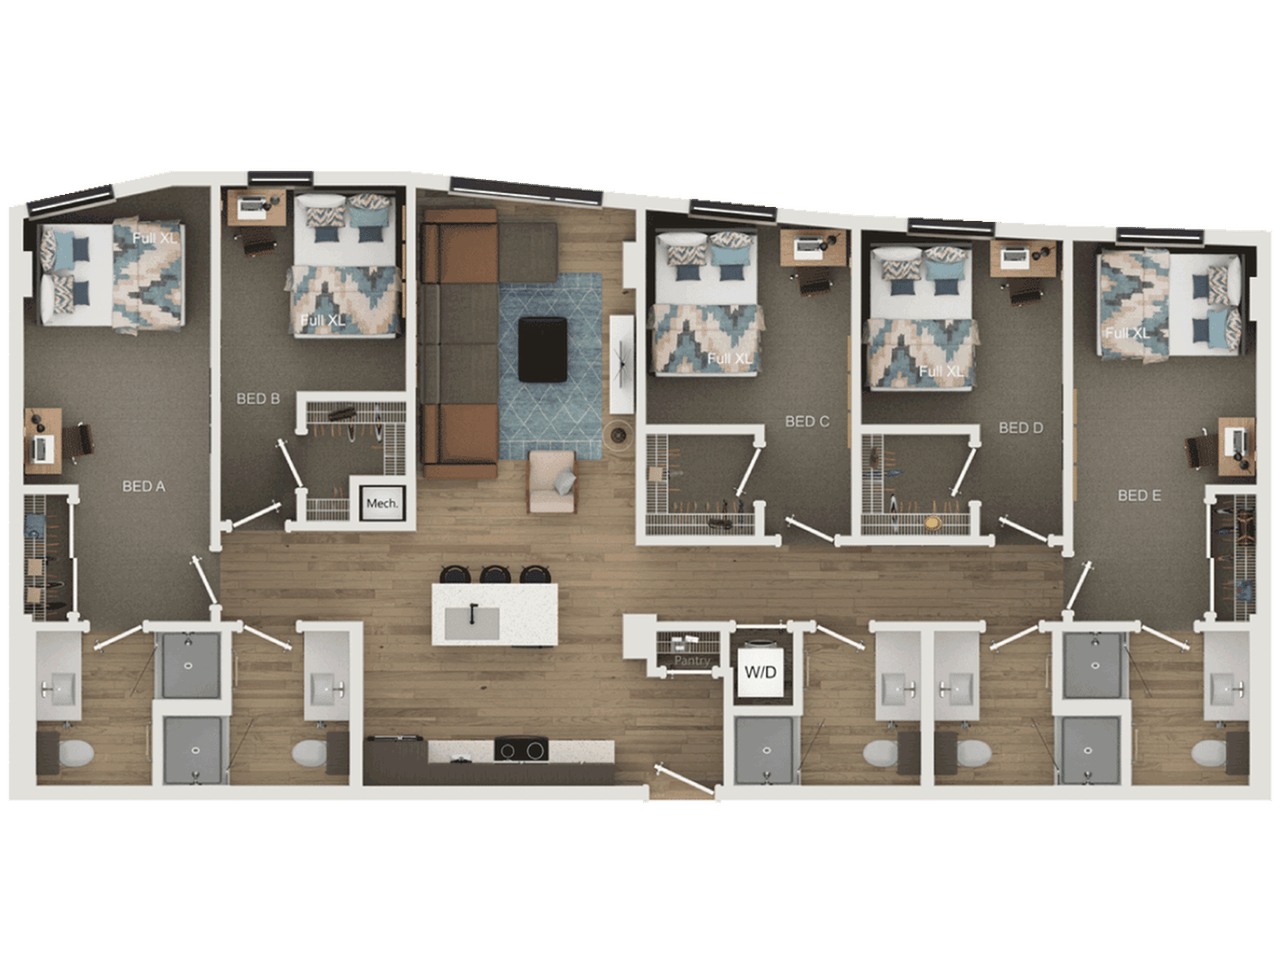
5BR/5BA – E2
Call for Pricing
5 Bed | 5 Bath | 1702 SF
5BR/5BA – E1
Call for Pricing
5 Bed | 5 Bath | 1580 SF
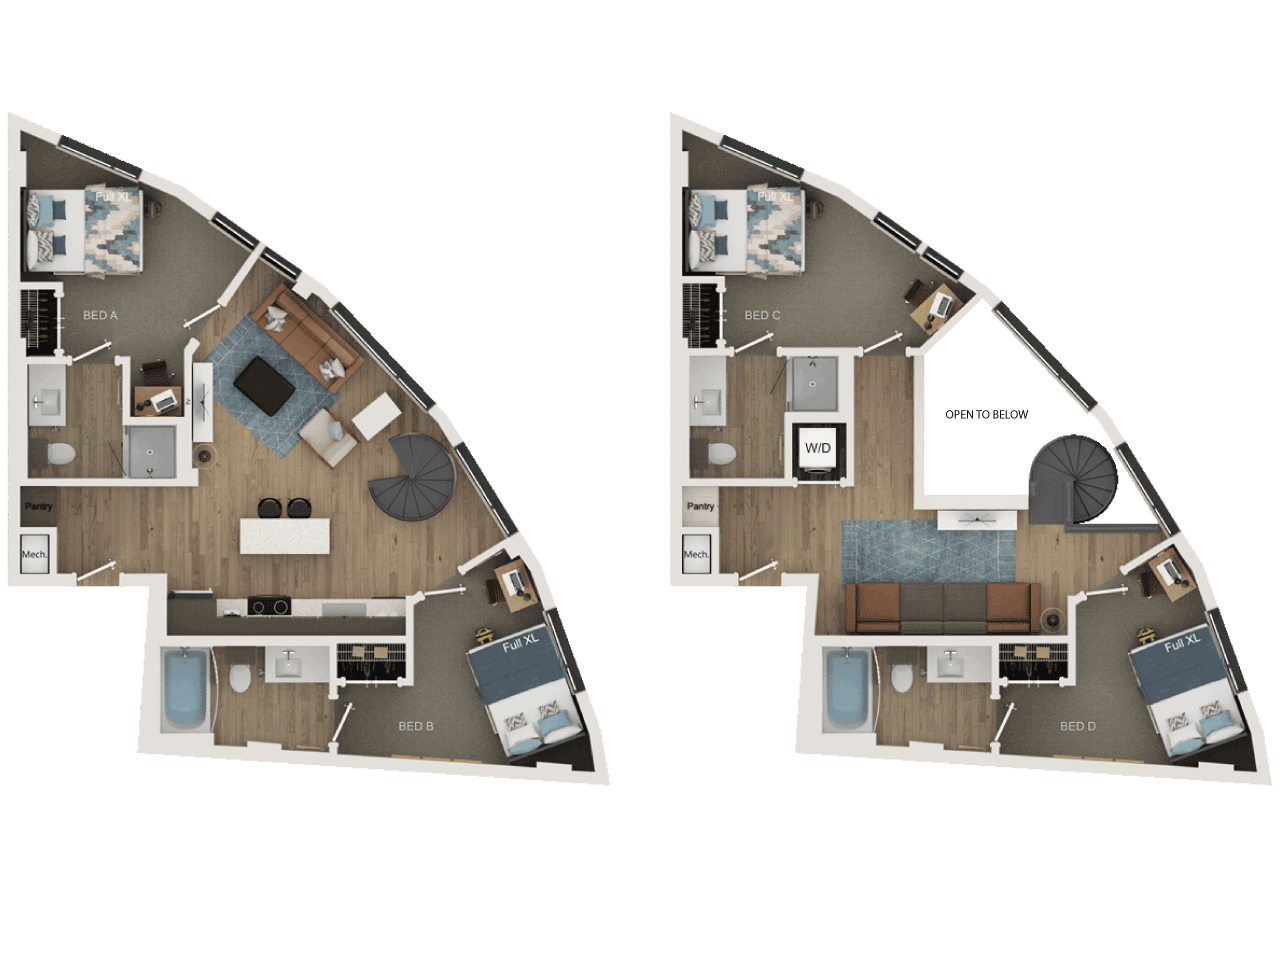
4BR/4BA – D4 Townhome
Call for Pricing
4 Bed | 4 Bath | 1480 SF
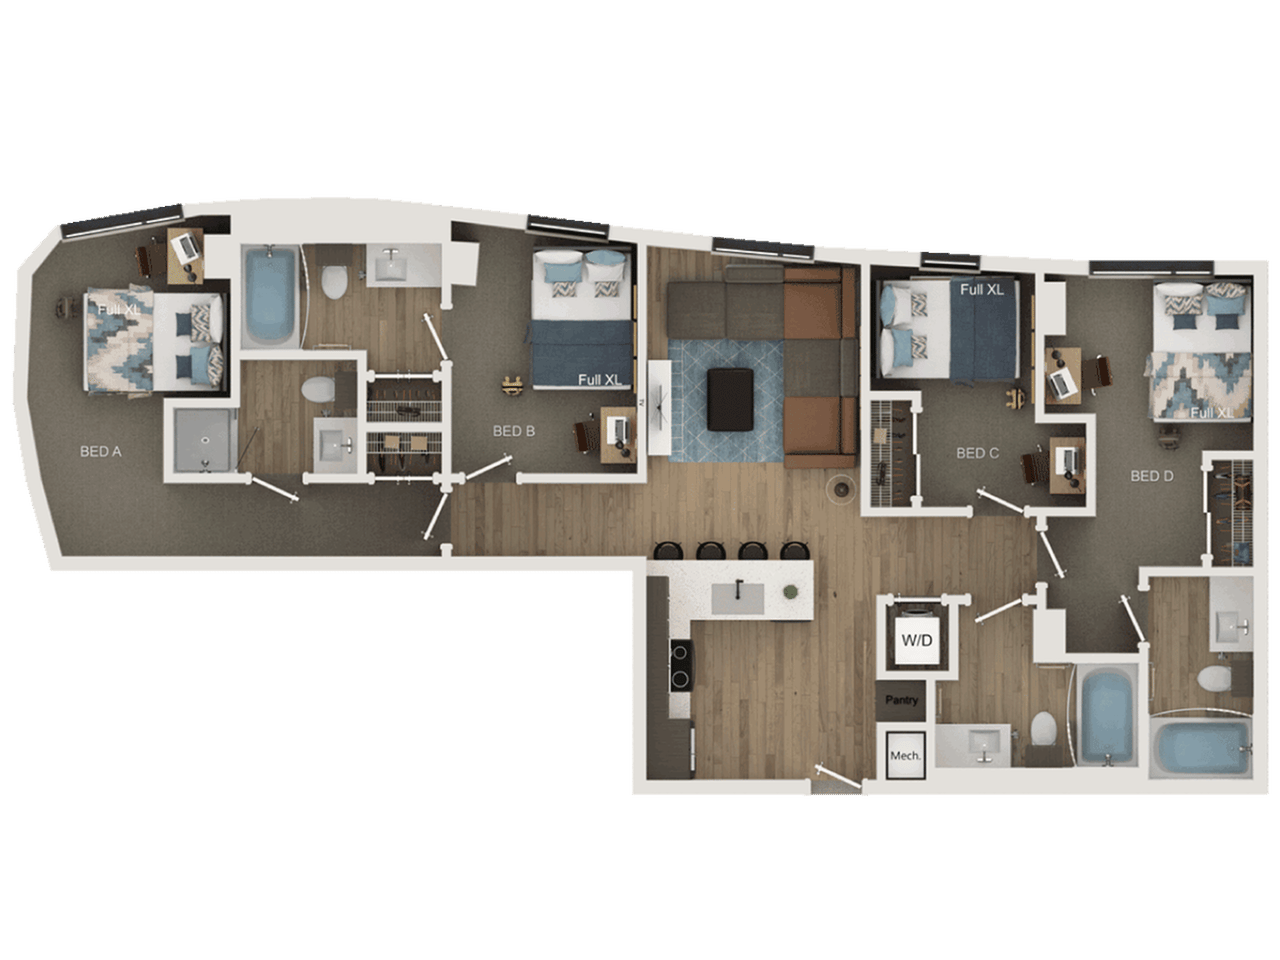
4BR/4BA – D1
Call for Pricing
4 Bed | 4 Bath | 1261 SF
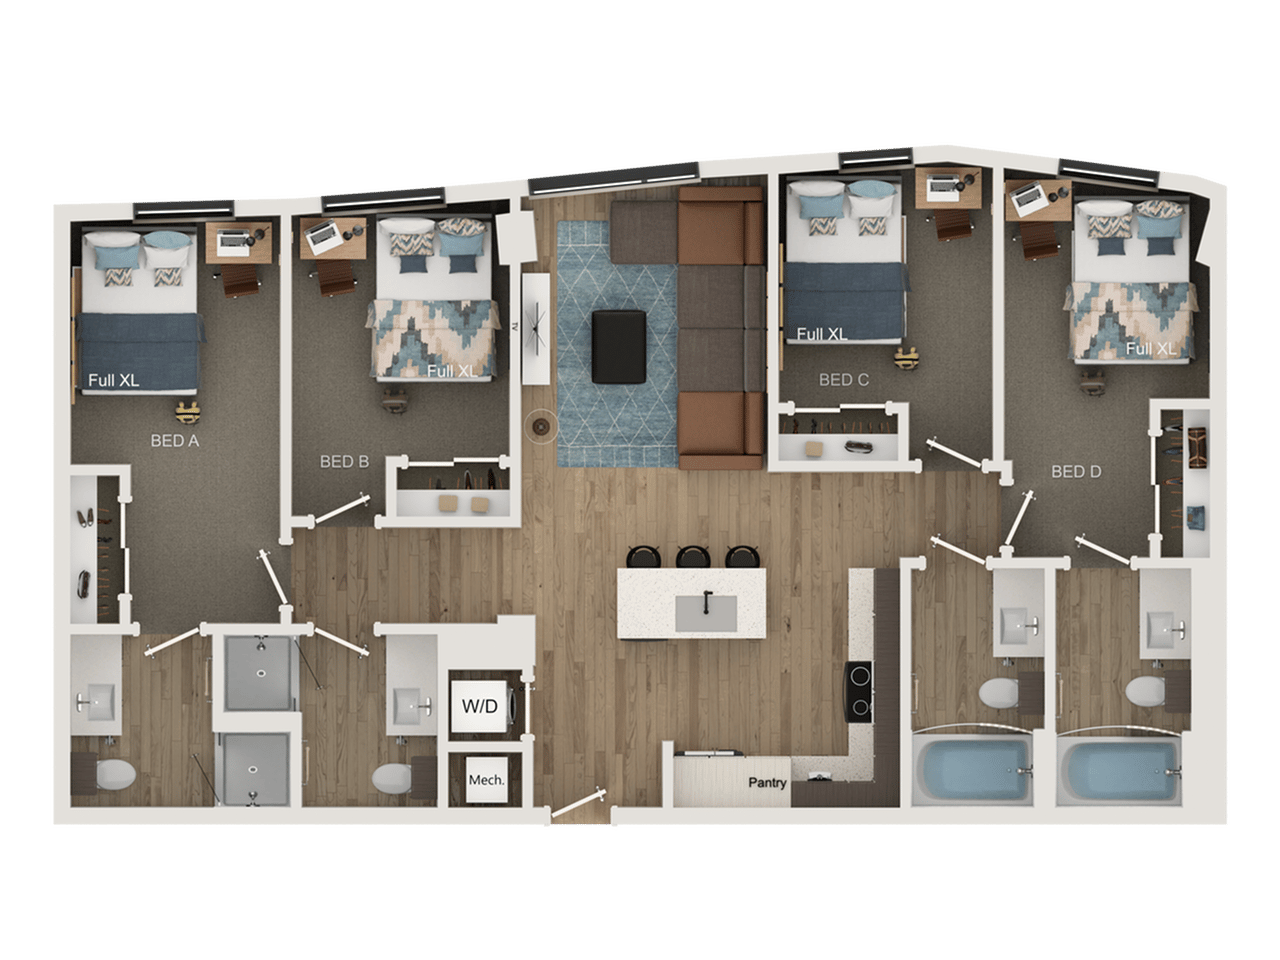
4BR/4BA – D2
Call for Pricing
4 Bed | 4 Bath | 1245 SF
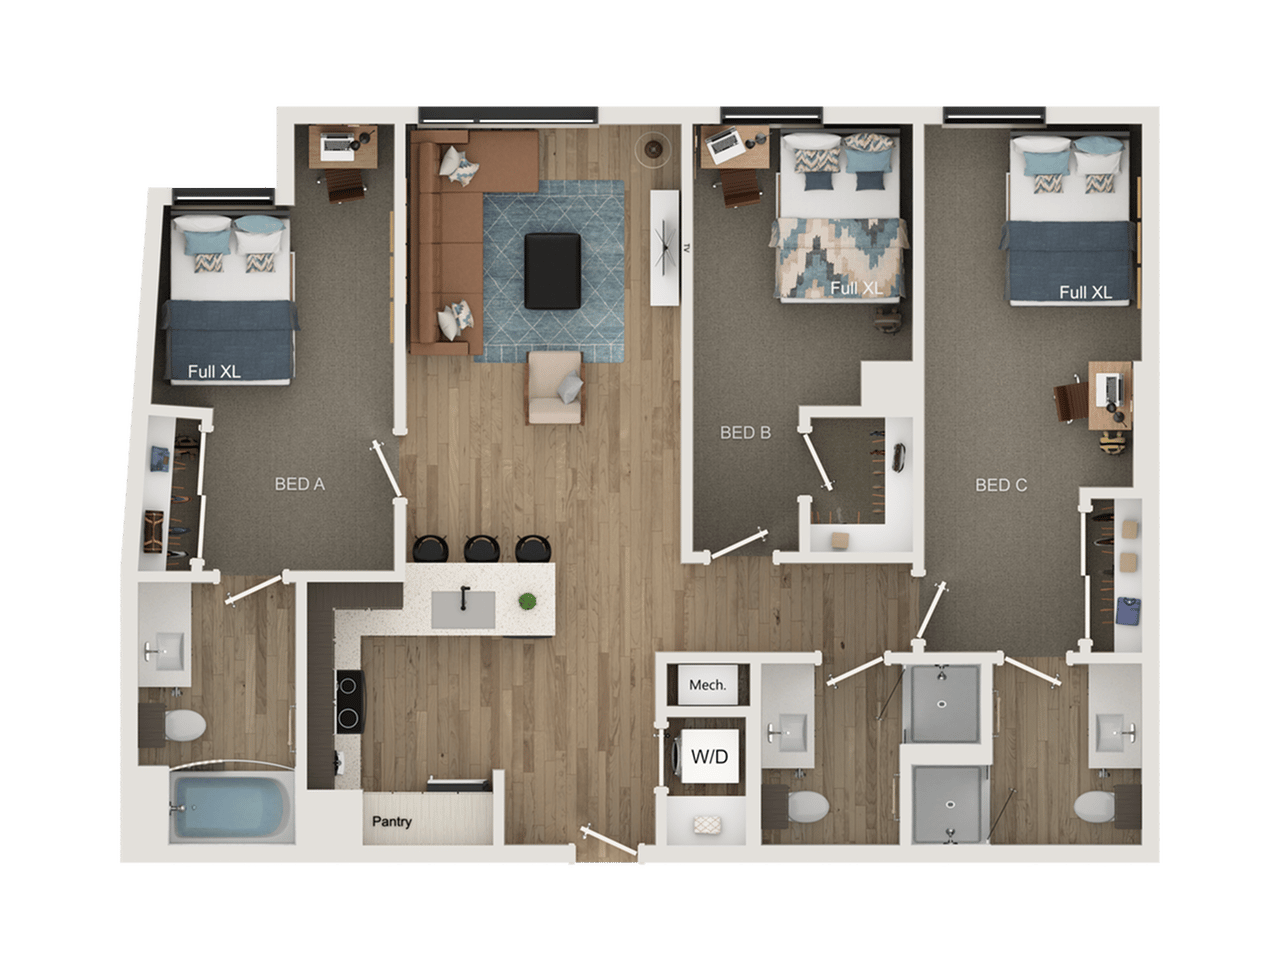
3BR/3BA – C3
Call for Pricing
3 Bed | 3 Bath | 1150 SF
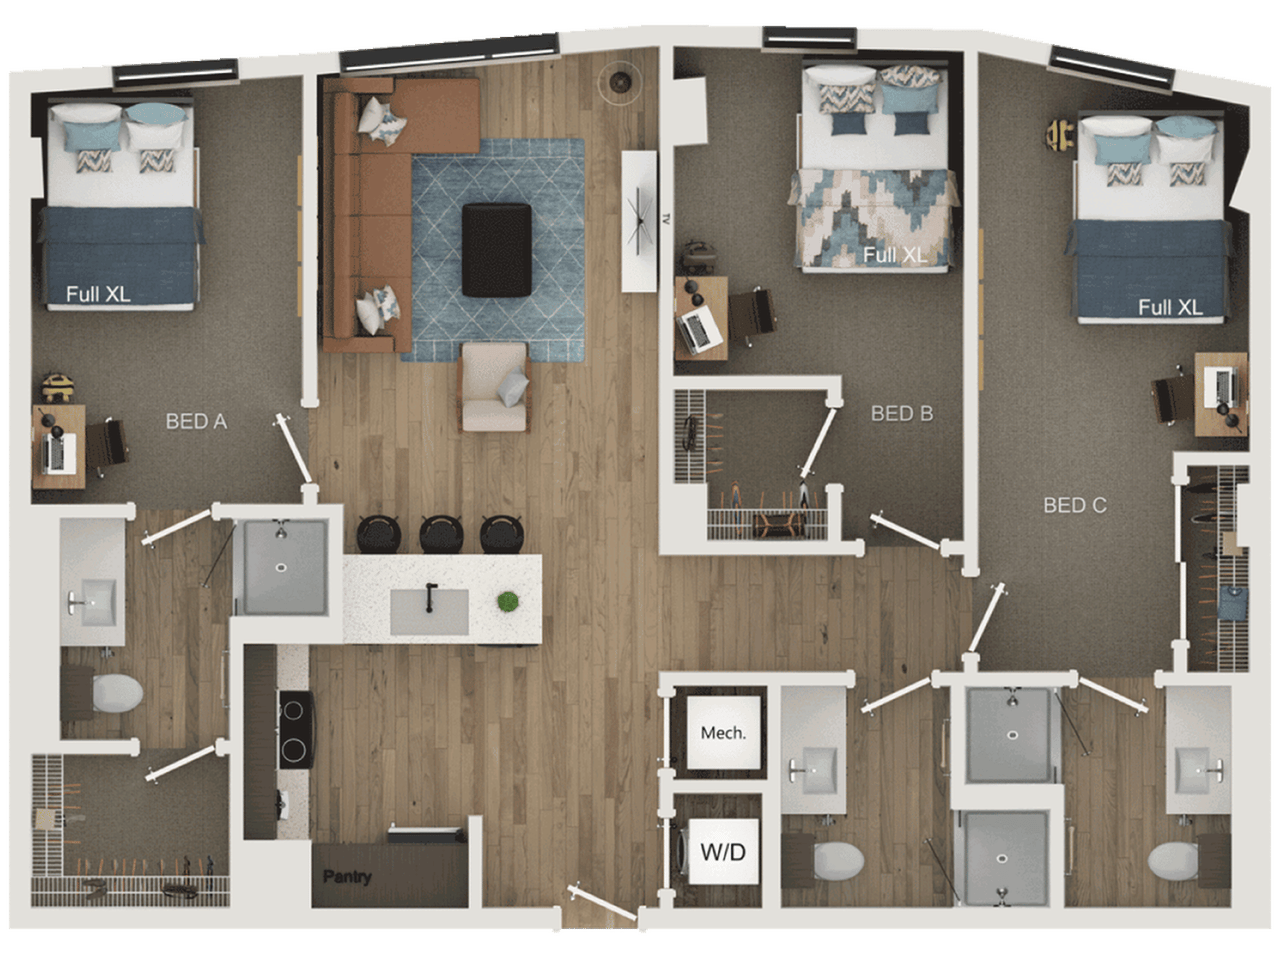
3BR/3BA – C2
Call for Pricing
3 Bed | 3 Bath | 1119 SF
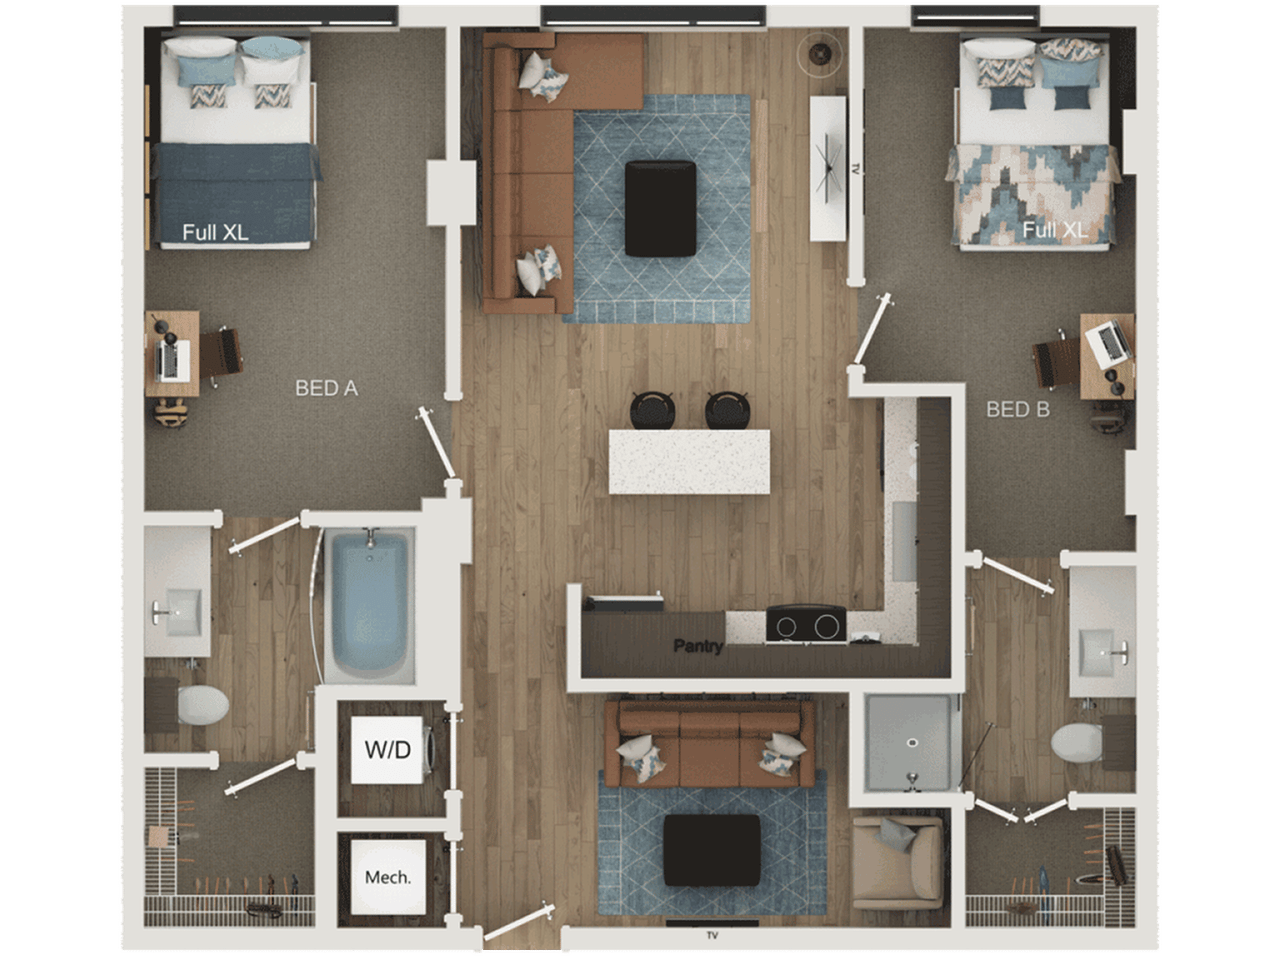
2BR/2BA – B5
Call for Pricing
2 Bed | 2 Bath | 926 SF
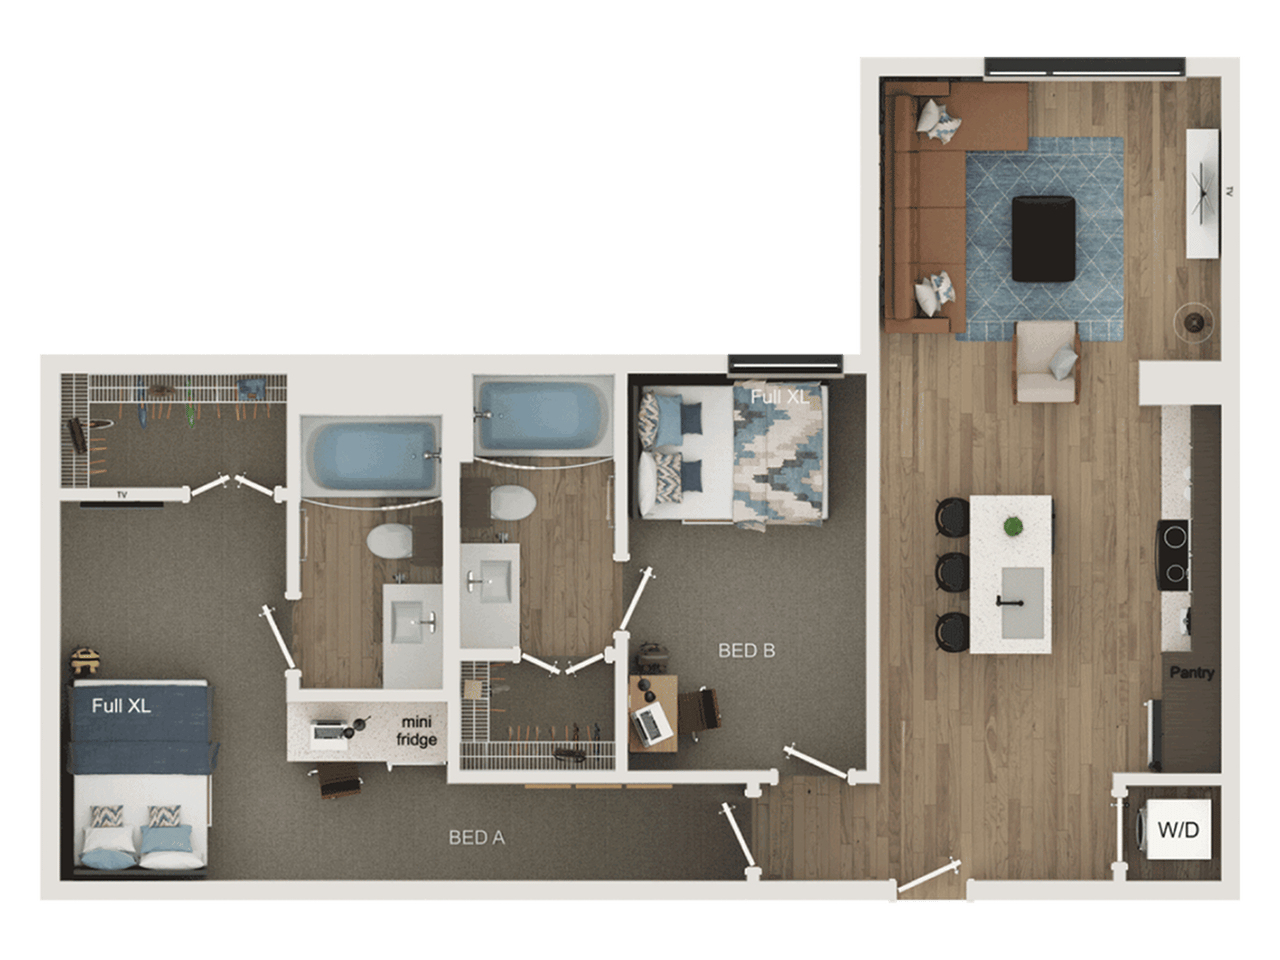
2BR/2BA – B2
Call for Pricing
2 Bed | 2 Bath | 897 SF
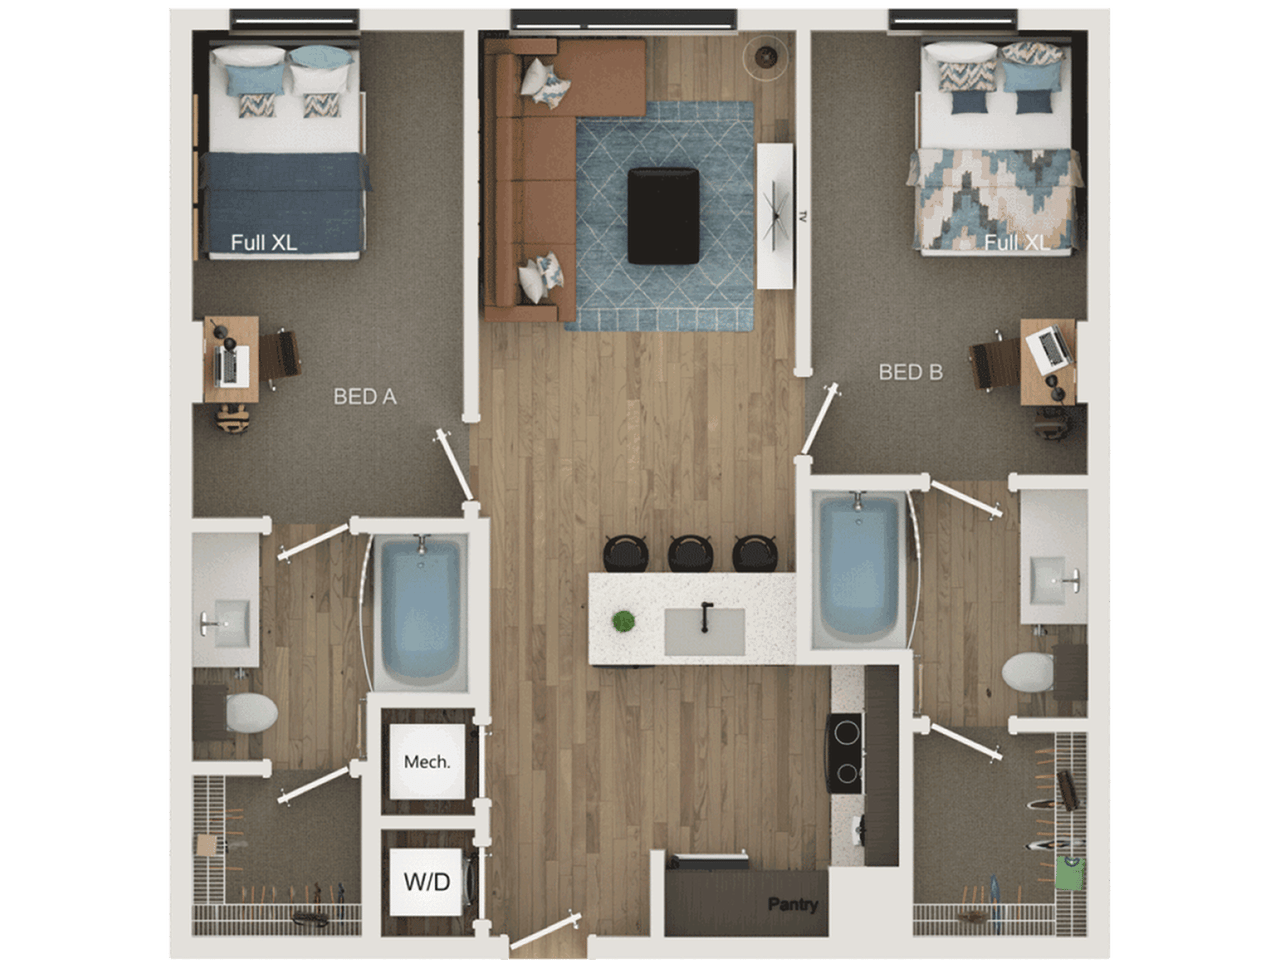
2BR/2BA – B1
Call for Pricing
2 Bed | 2 Bath | 832 SF
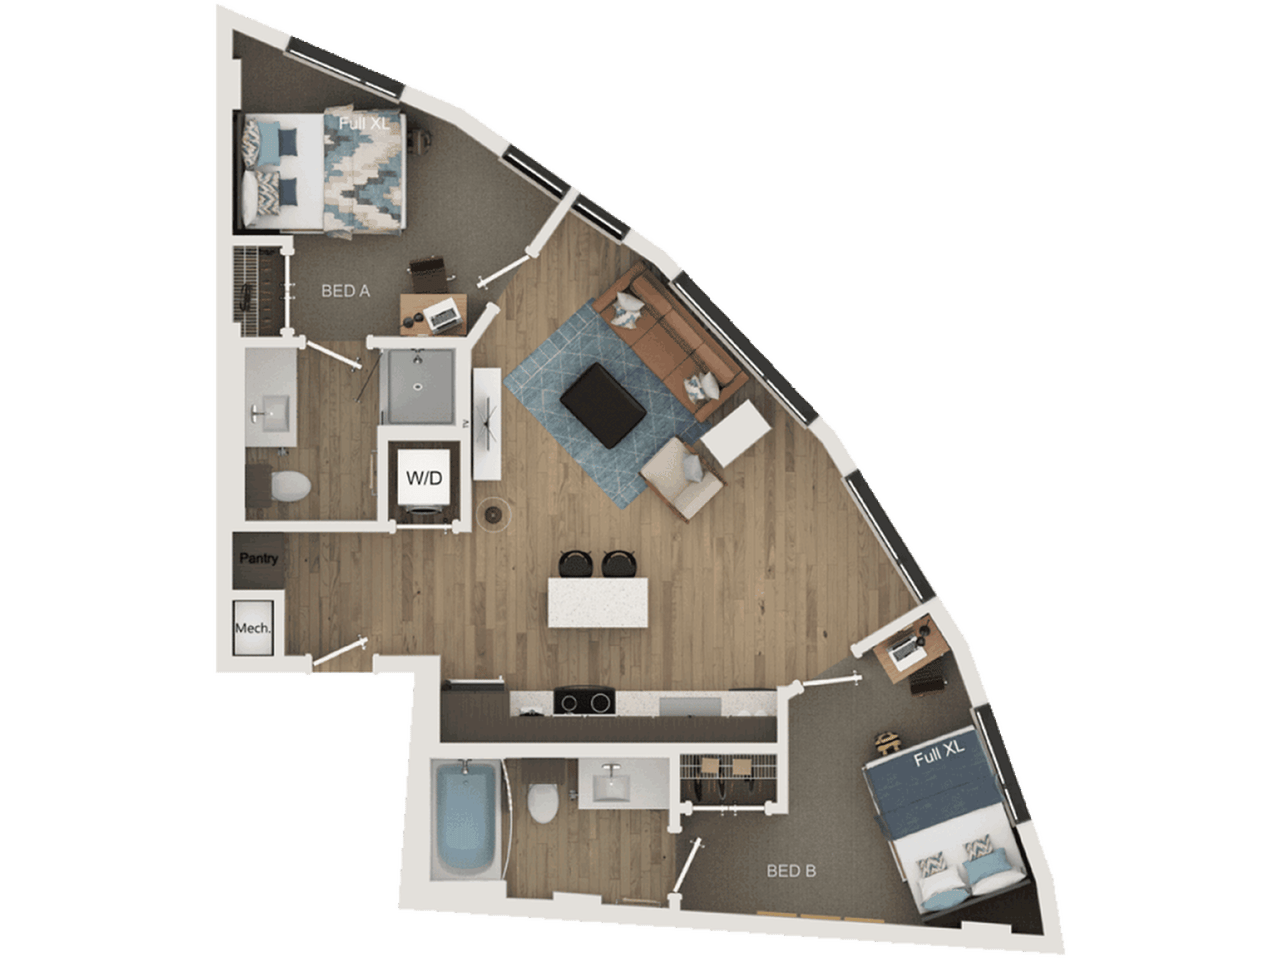
2BR/2BA – B3
Call for Pricing
2 Bed | 2 Bath | 787 SF
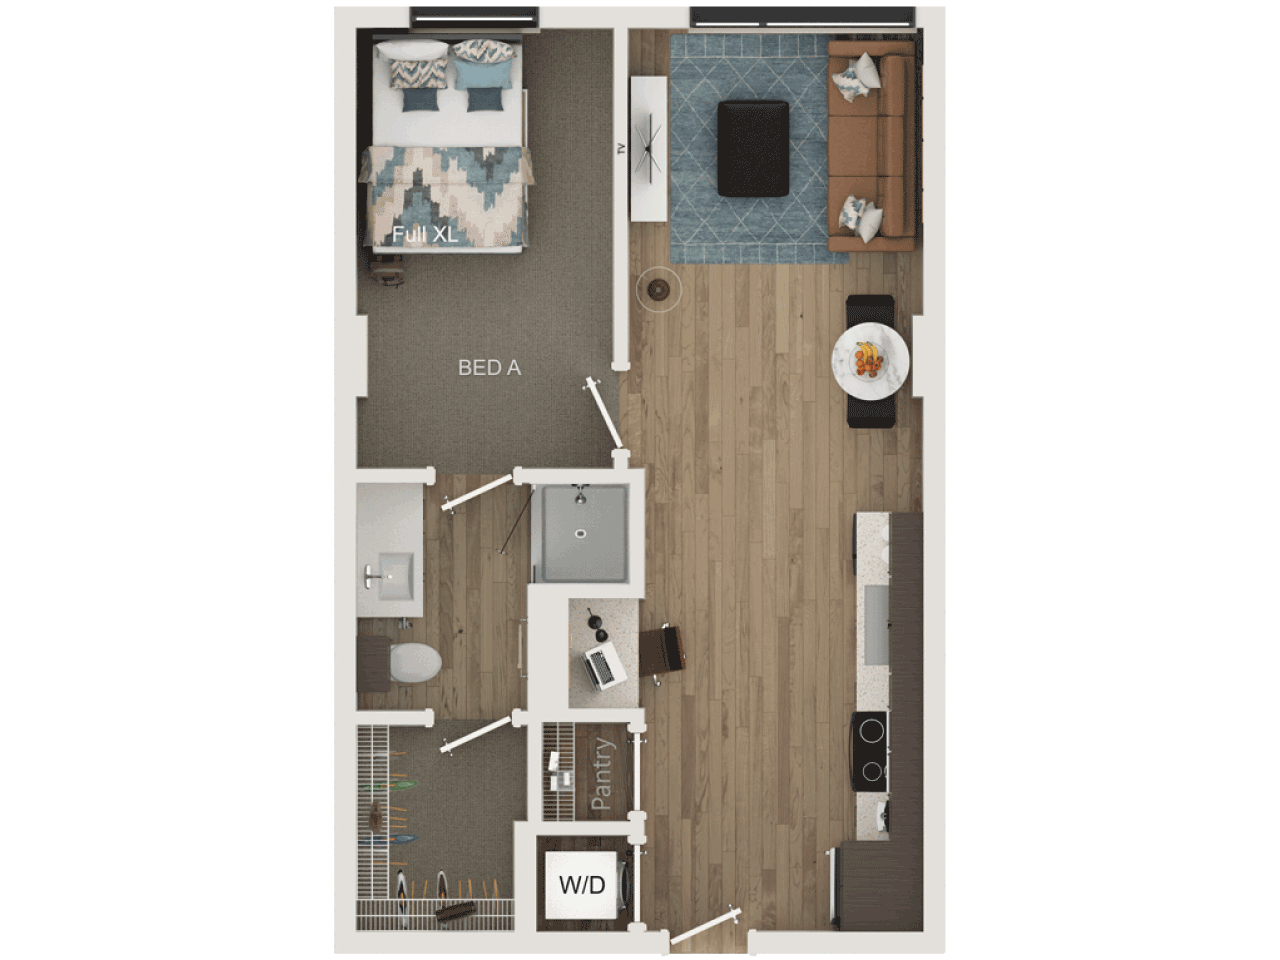
1BR/1BA – A1
Call for Pricing
1 Bed | 1 Bath | 539 SF
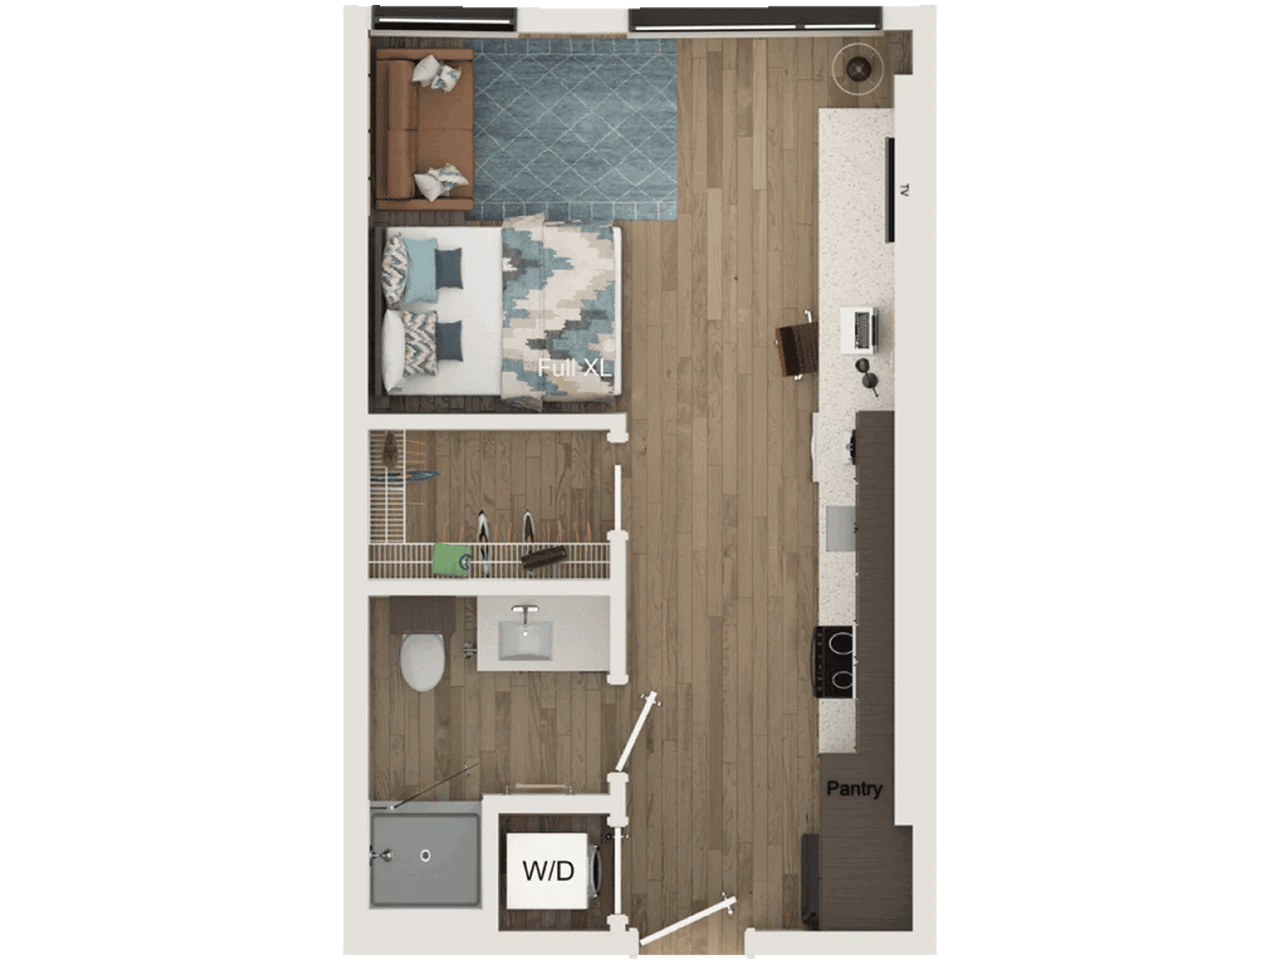
Studio – S2
Call for Pricing
Studio | 1 Bath | 427 SF
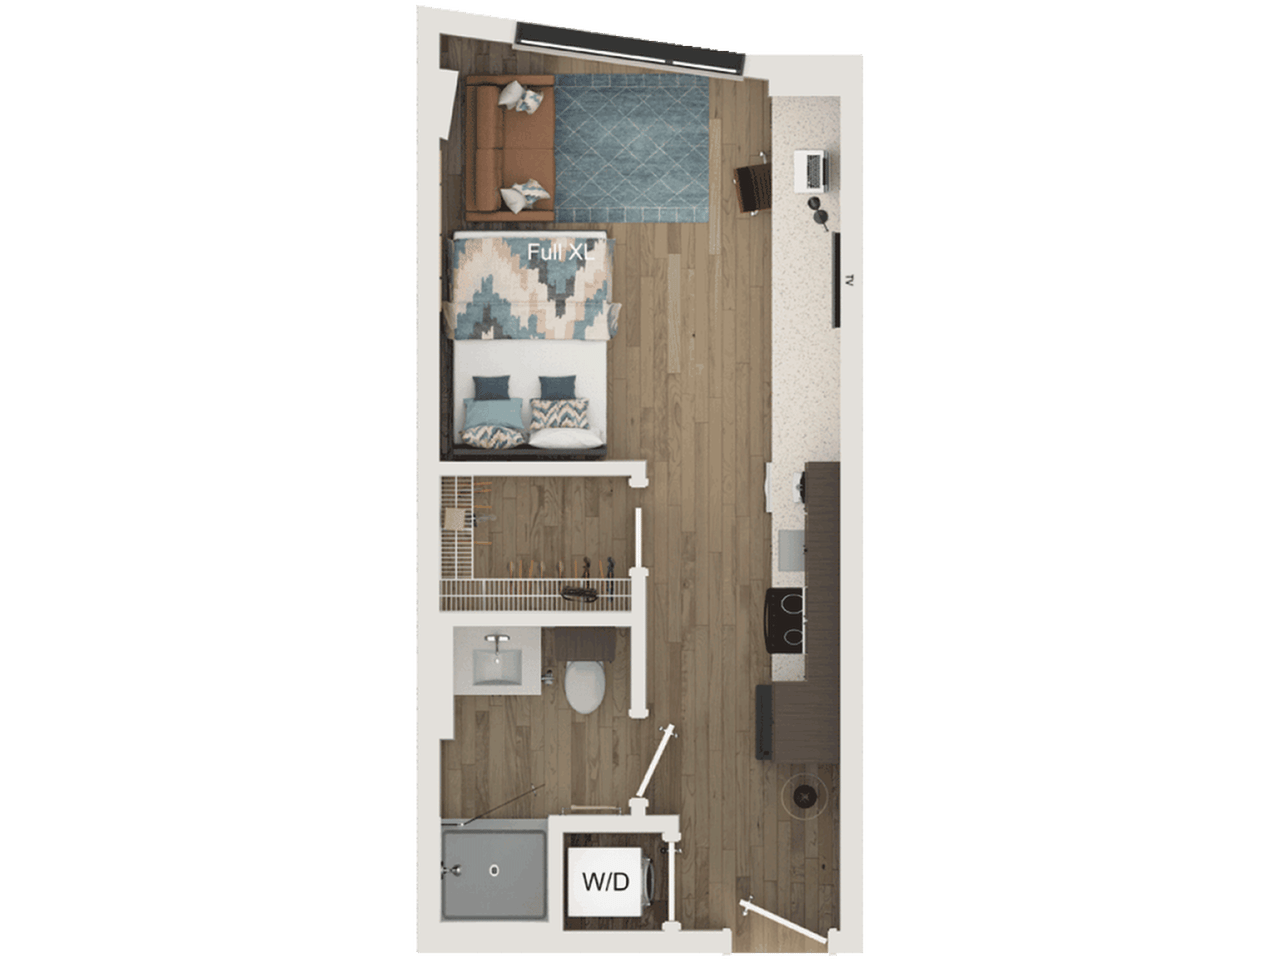
Studio – S1
Call for Pricing
Studio | 1 Bath | 356 SF
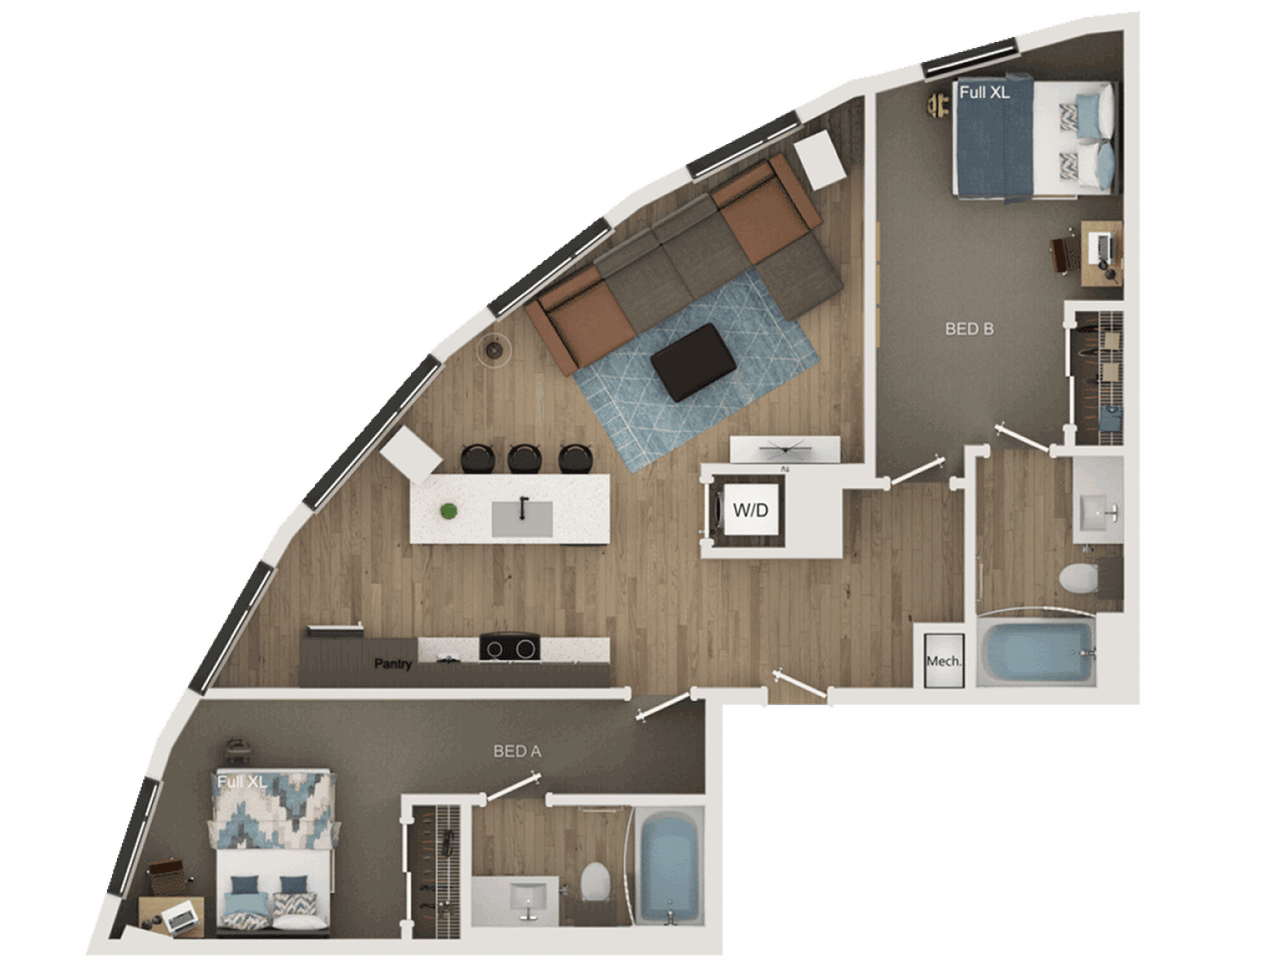
2BR/2BA – B6
Call for Pricing
2 Bed | 2 Bath | 998 SF
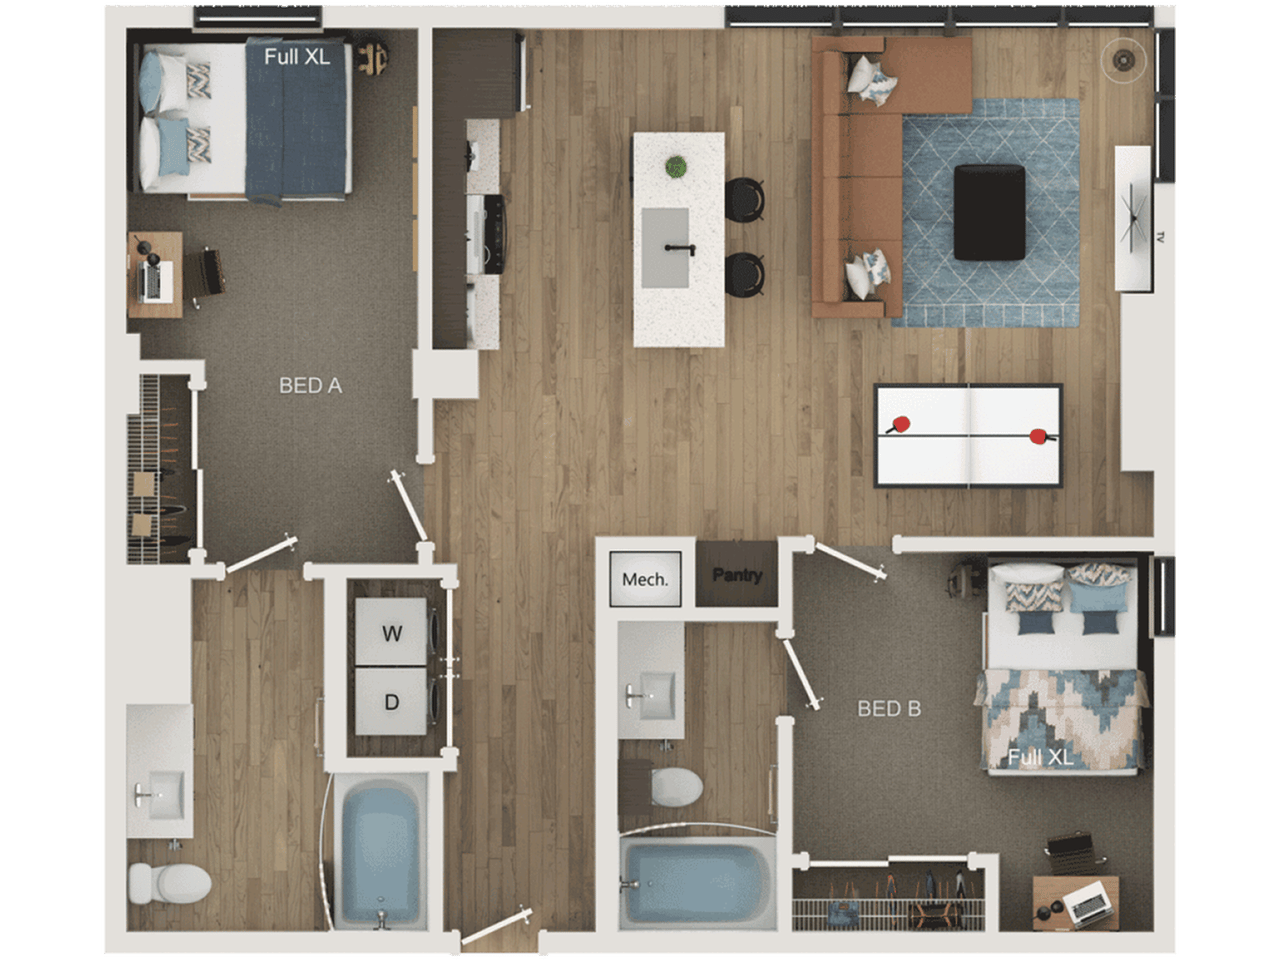
2BR/2BA – B4
Call for Pricing
2 Bed | 2 Bath | 982 SF

See It For Yourself
See what sets Rev apart. Browse photos of the apartments, the pool and SkyDeck, the fitness center, and everything in between, so you know exactly what you are signing up for.